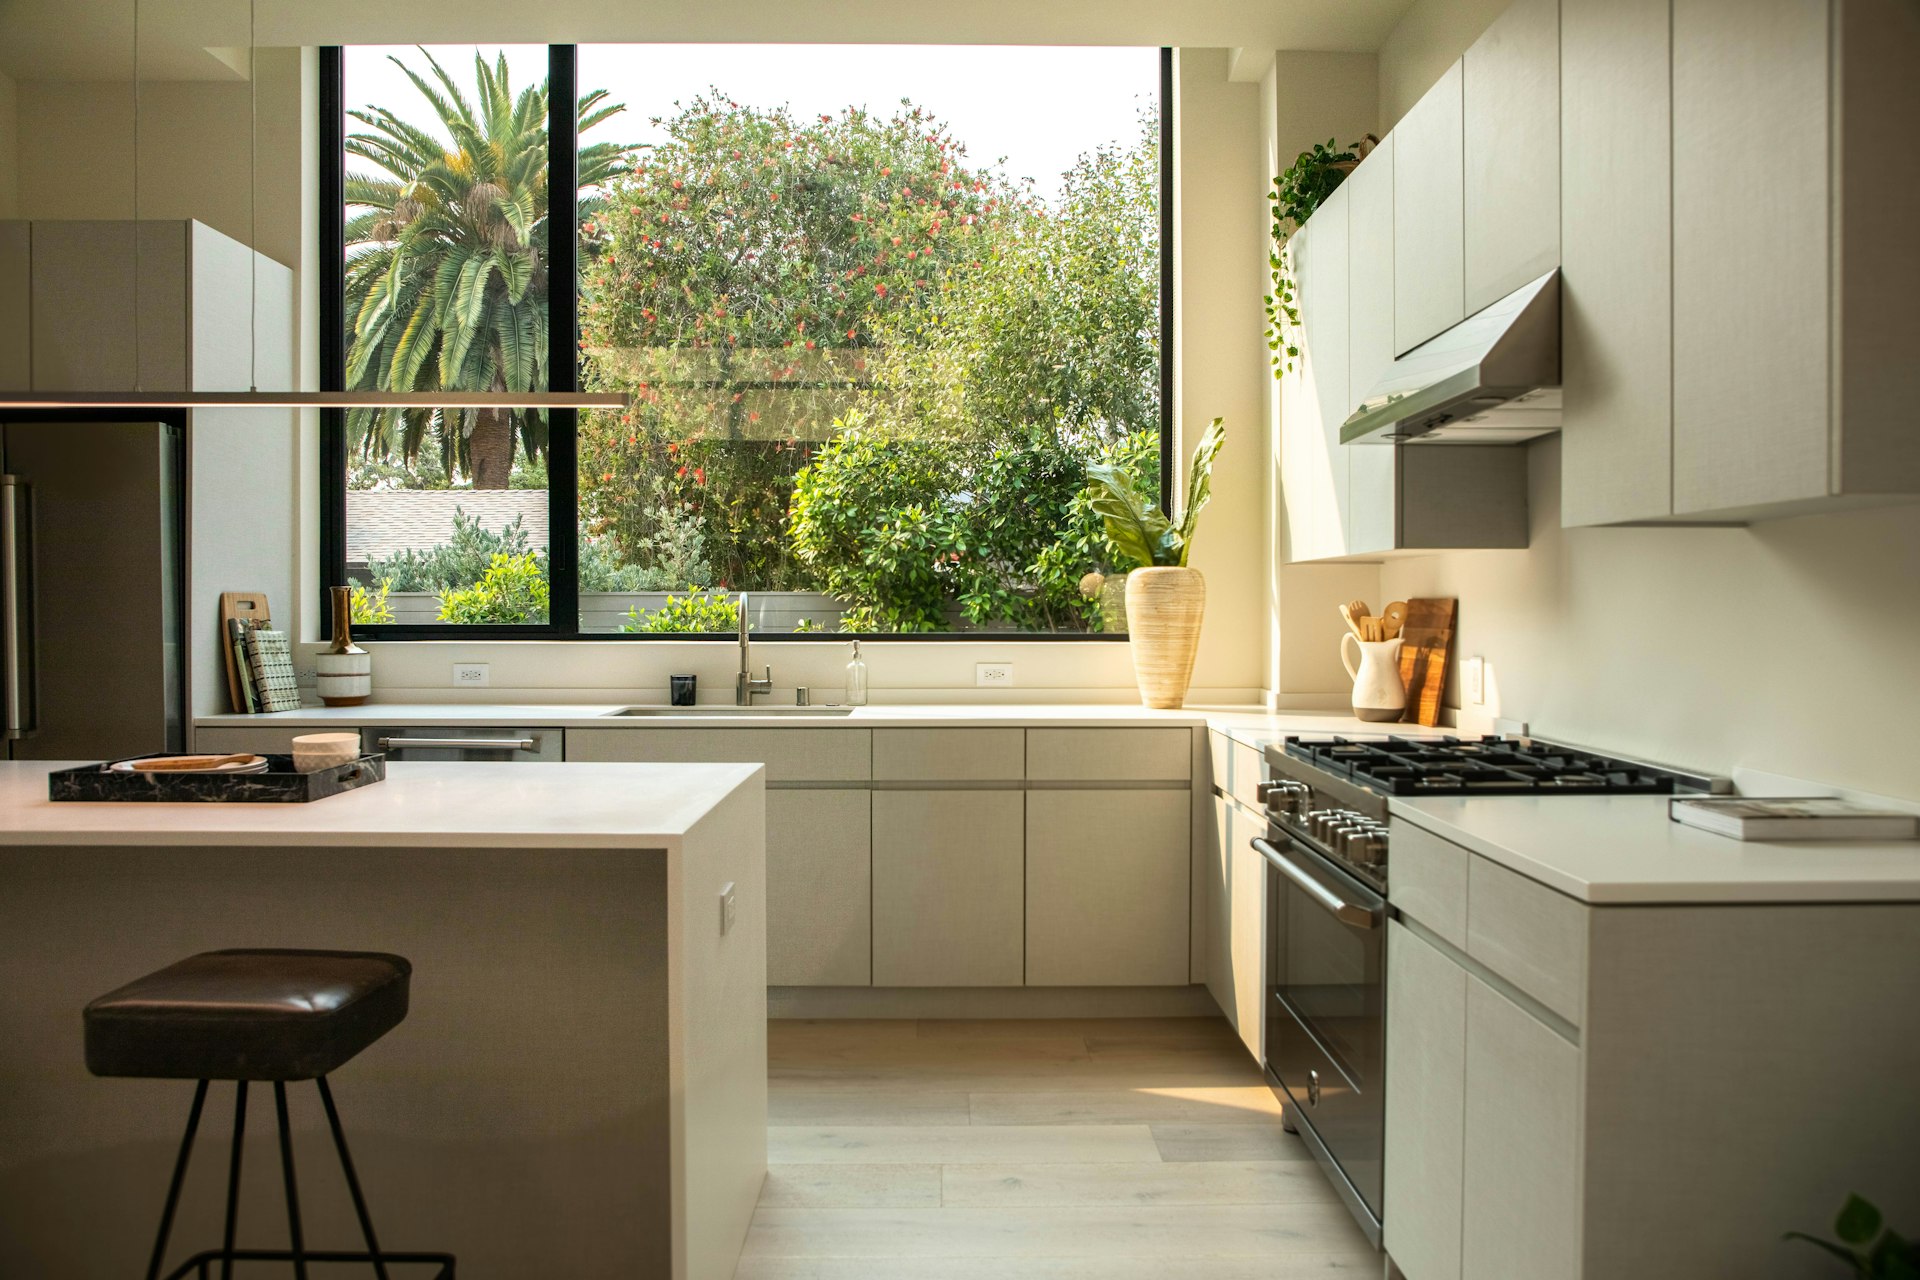
A kitchen built for your space
From concept to installation — a kitchen that follows the exact measurements, light and way you use it.
Design
Every kitchen starts with measuring the space and a conversation about how you use it — household size, cooking habits, and the cookware and groceries that need organizing.
MDF, particleboard and finishes
Fronts are primarily made from MDF, in matte and gloss finishes, as well as finished particleboard in decor finishes that resemble wood. Materials are chosen for aesthetics, use and budget, without compromising on construction.
Hardware and mechanisms
Hinges, drawer runners and opening mechanisms are chosen for frequency of use — kitchen elements open and close every day, many times over.
Worktops
From laminate to stone and composite worktops — the work surface is chosen to match your budget and how the kitchen is used.
Storage organization
Drawer and cabinet interiors are planned around real needs — from cutlery organizers to pull-out baskets for larger items.
Built-in appliances
Elements are sized to the built-in appliances you plan to use, so the installation is seamless.
Installation
Installation is carried out by our own team, with fine adjustment of every element on site.
Ready to start your kitchen?
Request a quote and we'll get back to you with a proposal for the first steps.