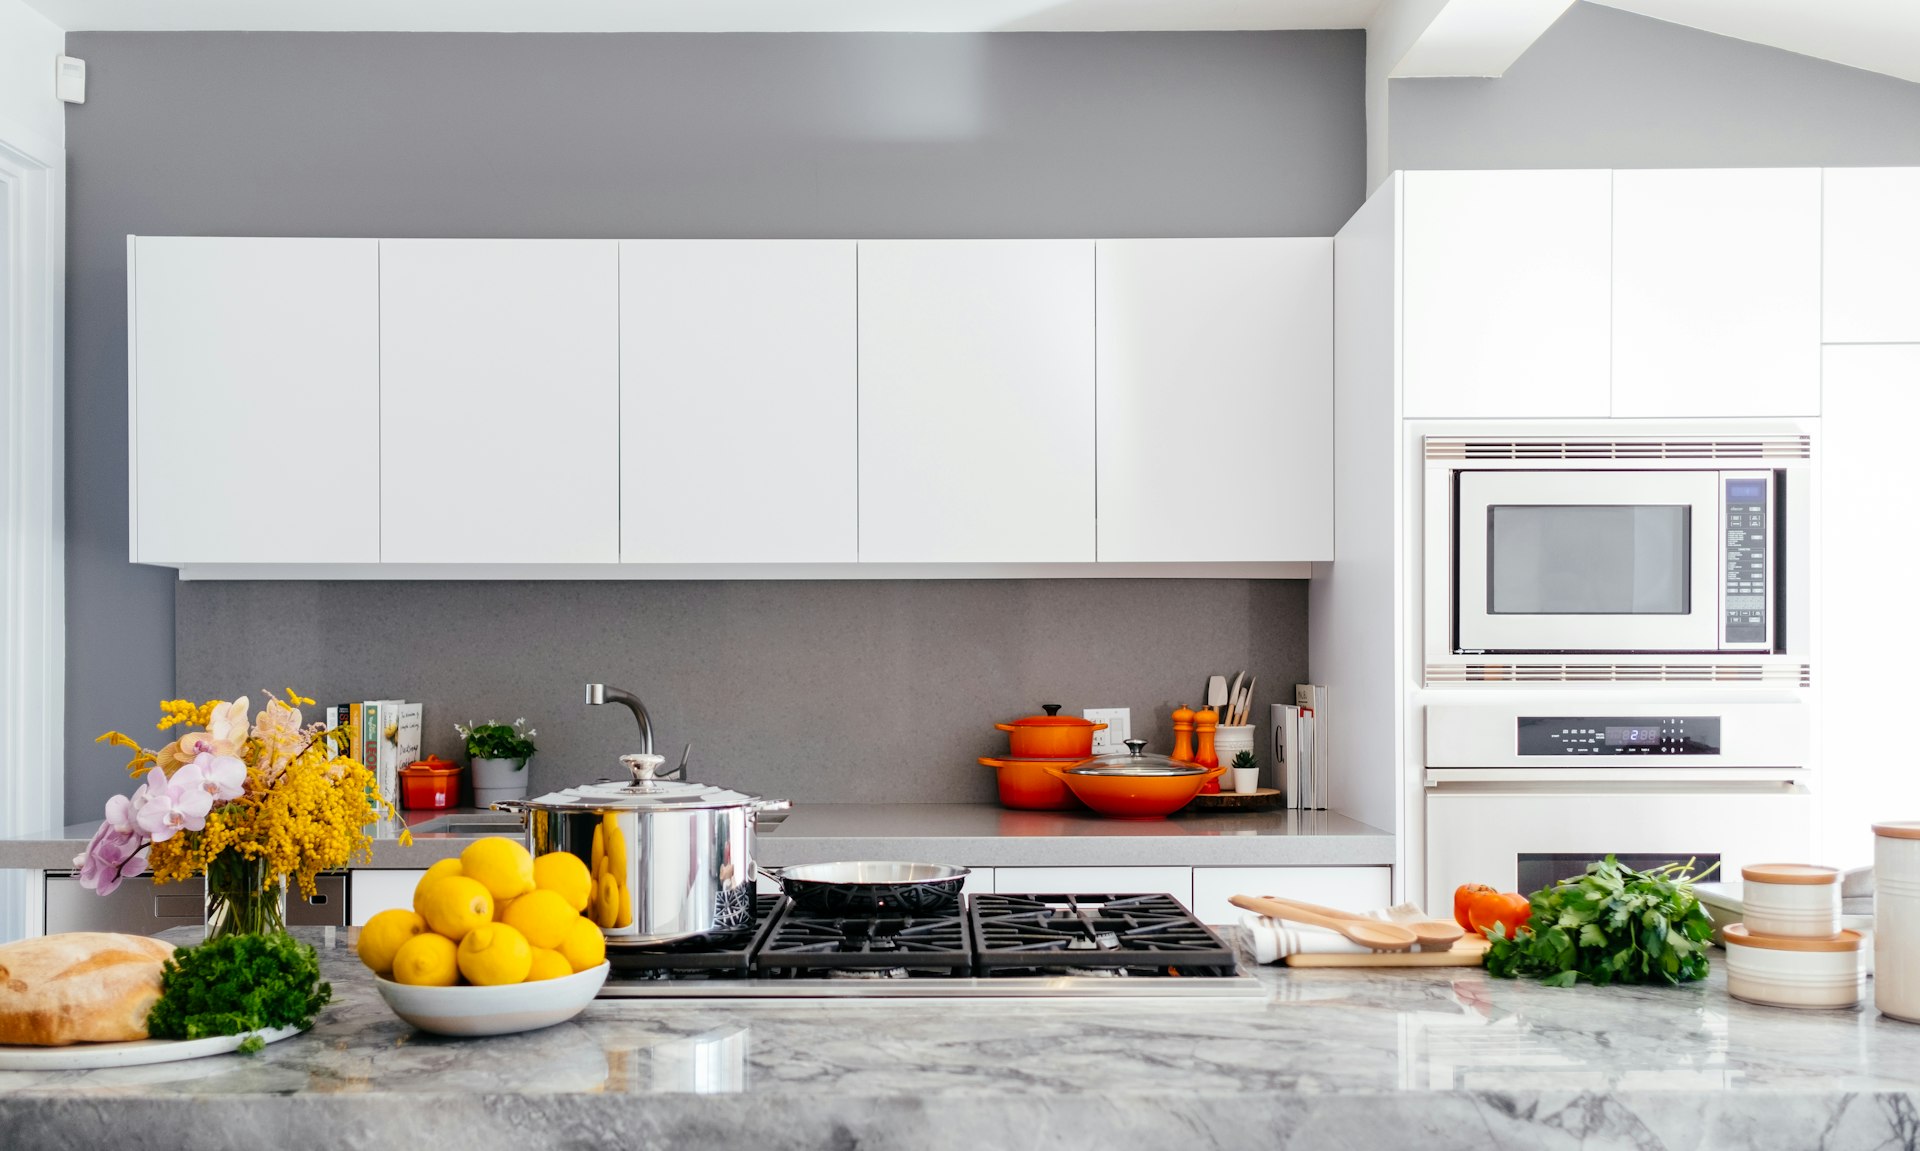
Kitchens built for your space.
Made-to-measure kitchens and furniture, designed down to the last detail and built for everyday life.
We don't fit your space into a finished design. We build furniture around it.
Every space has its own dimensions, its own light and its own way of being used. Before we propose a solution, we get to know the space the furniture will actually stand in.
From our finished work
A selection of photos from recently finished made-to-measure kitchens and furniture.
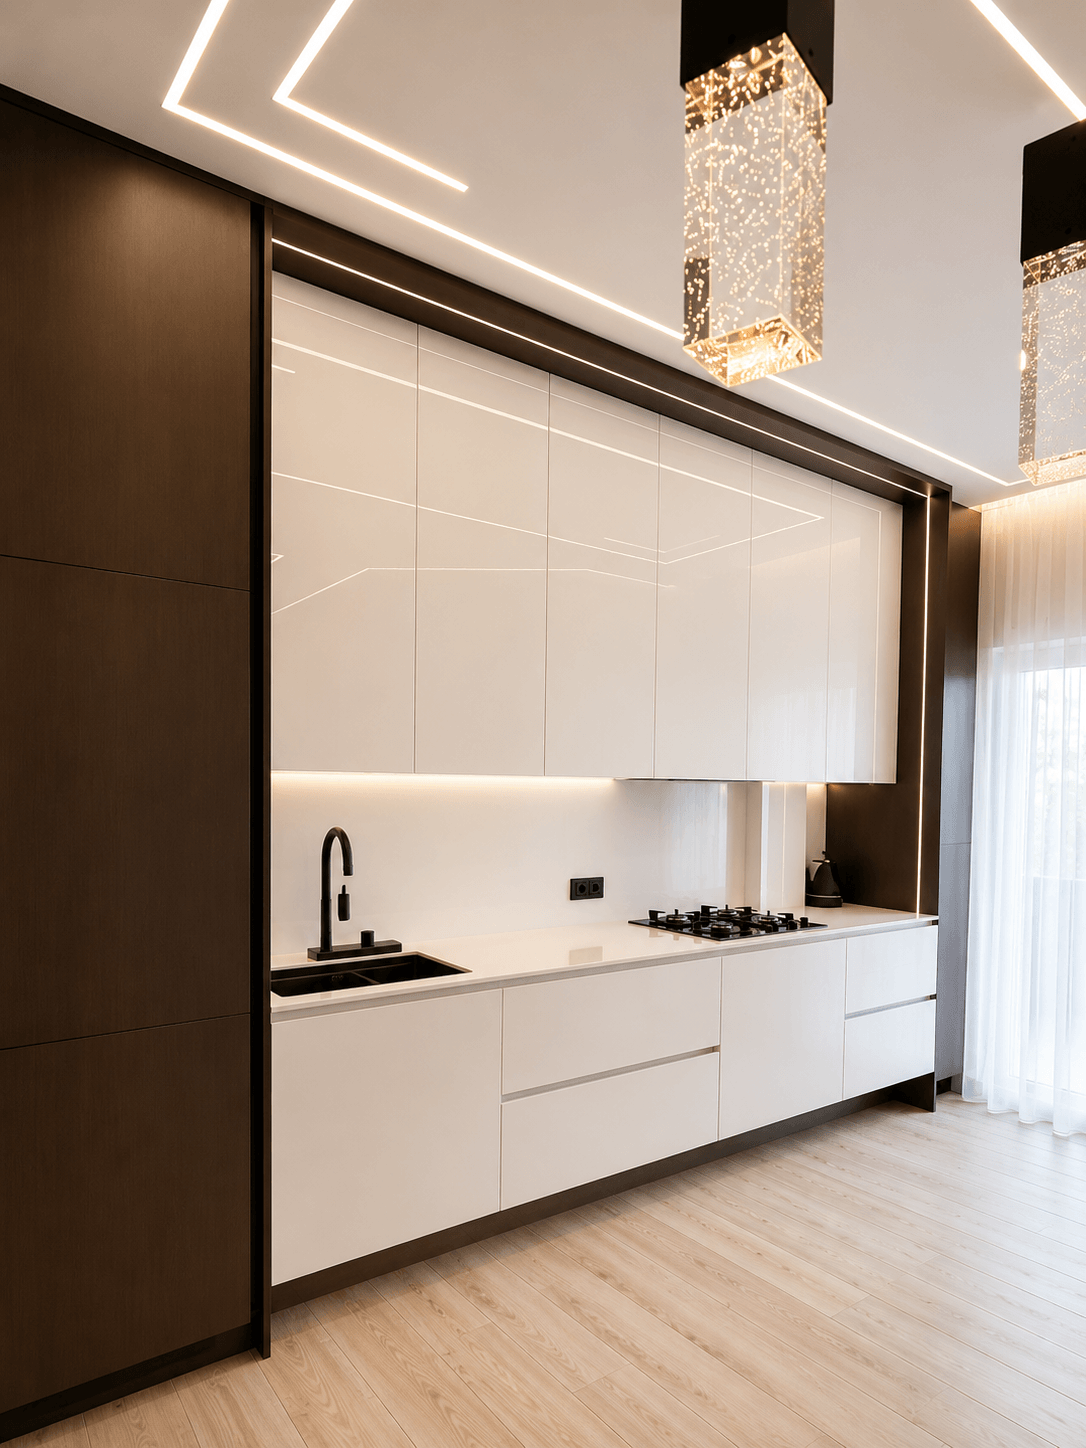
Kitchen — brown veneer and gloss-white finish
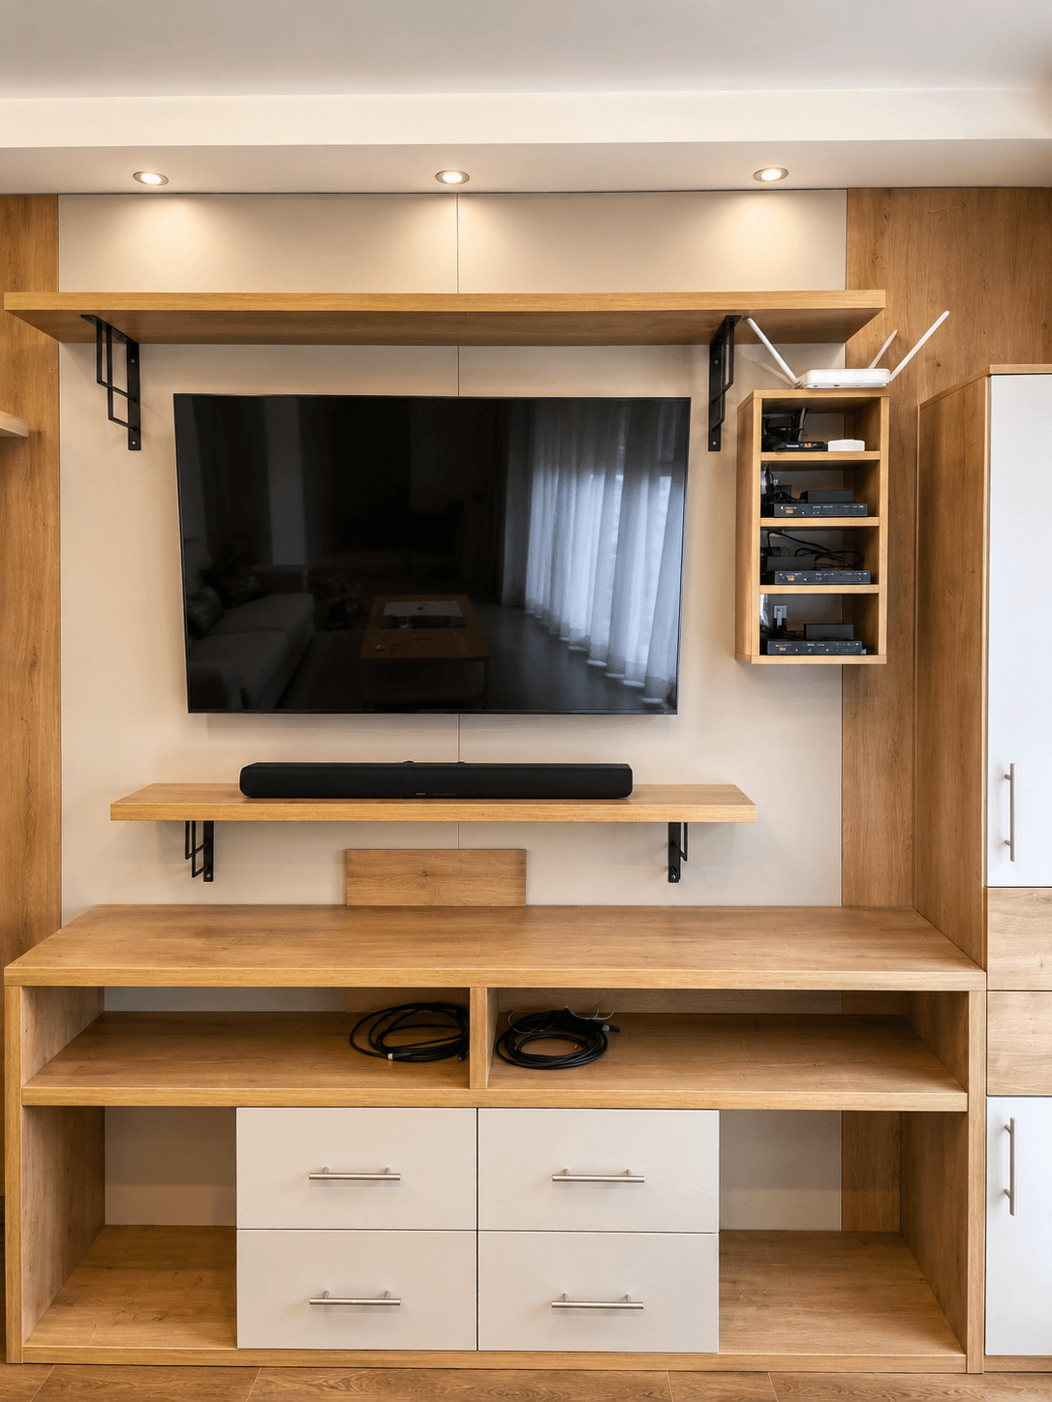
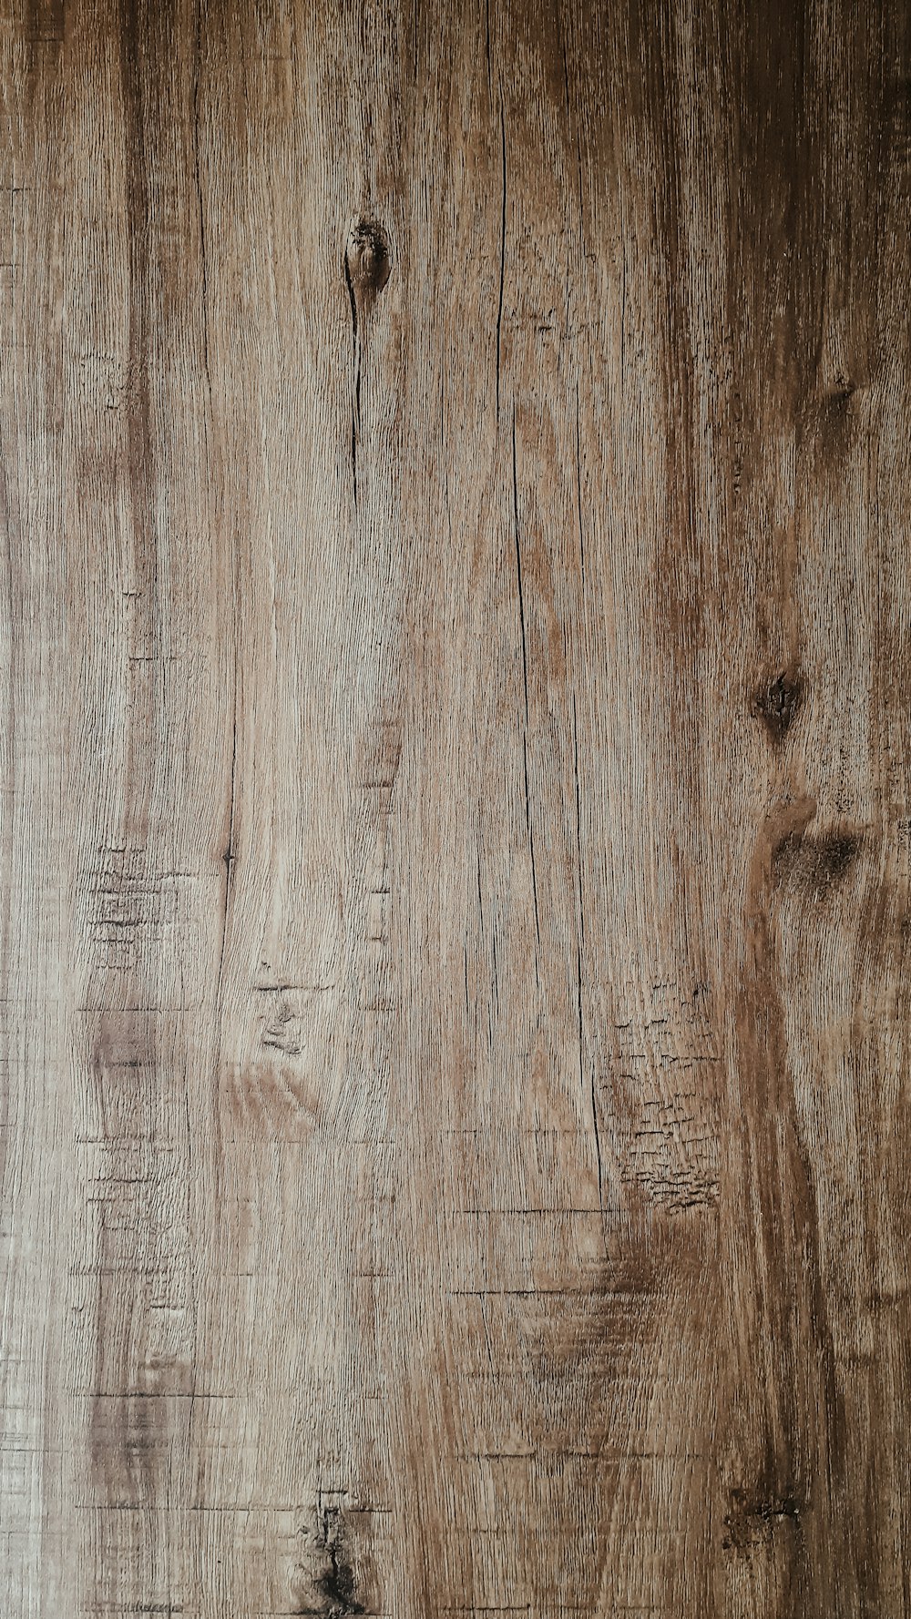
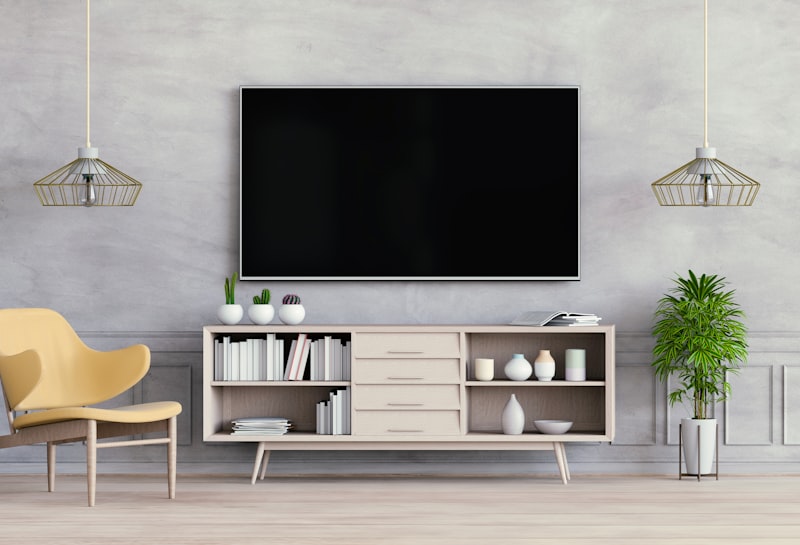
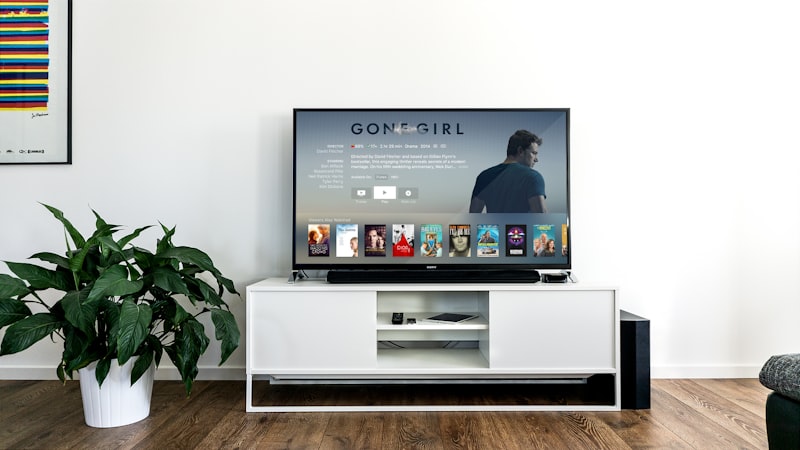
TV unit — oak decor
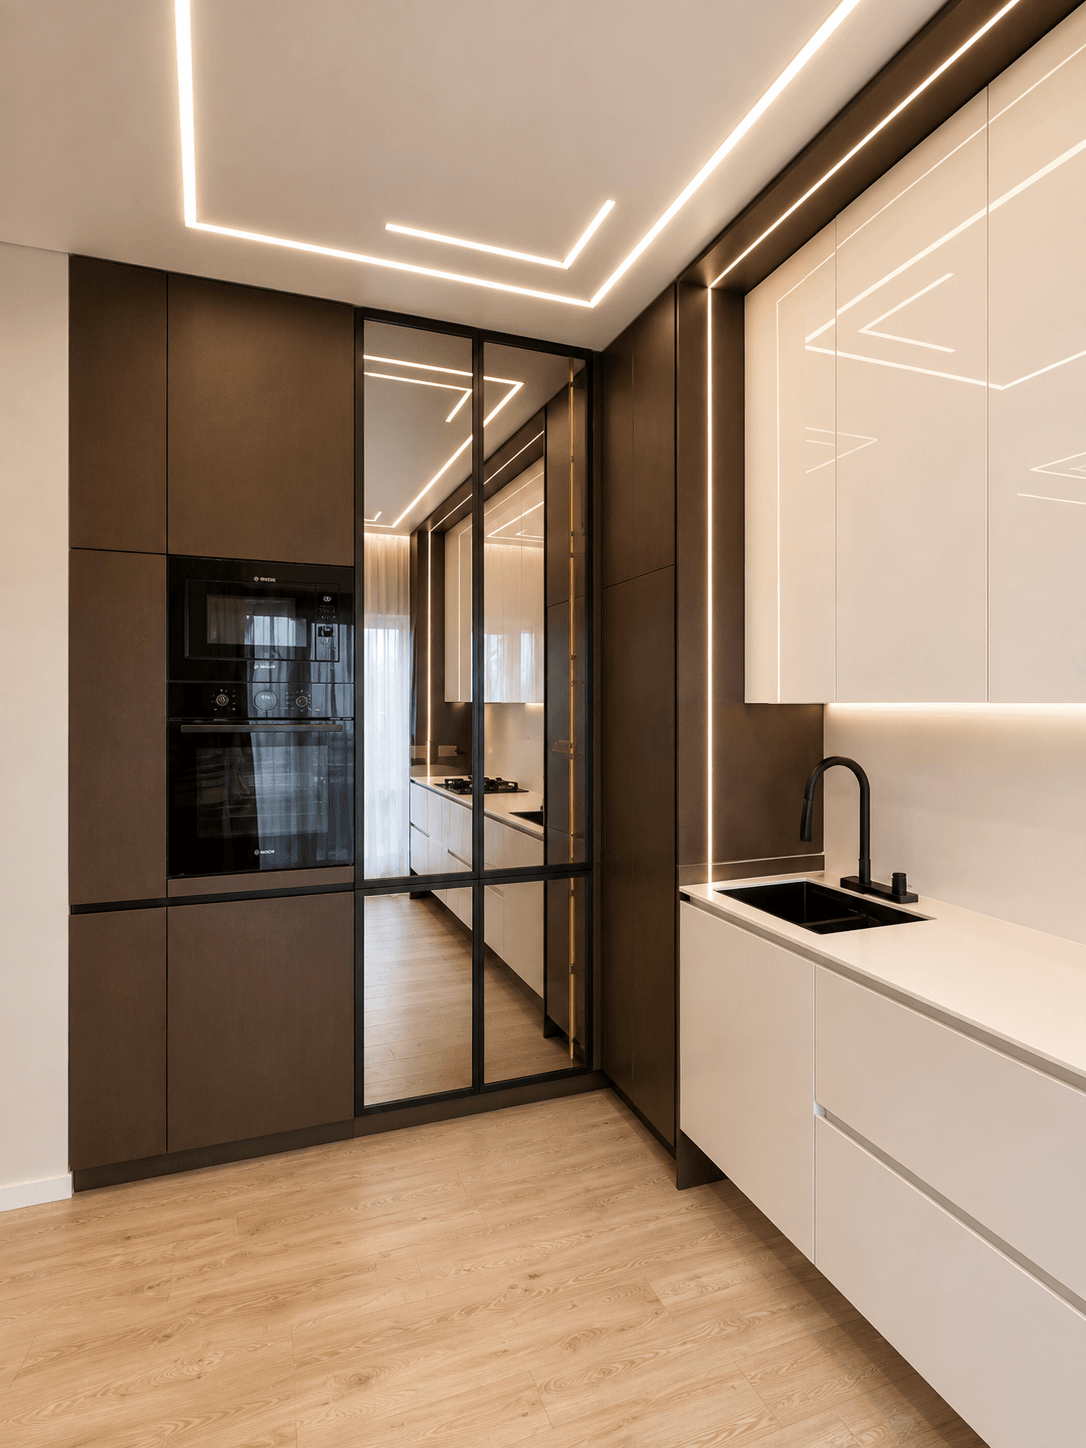
Detail — built-in appliances and a mirrored panel
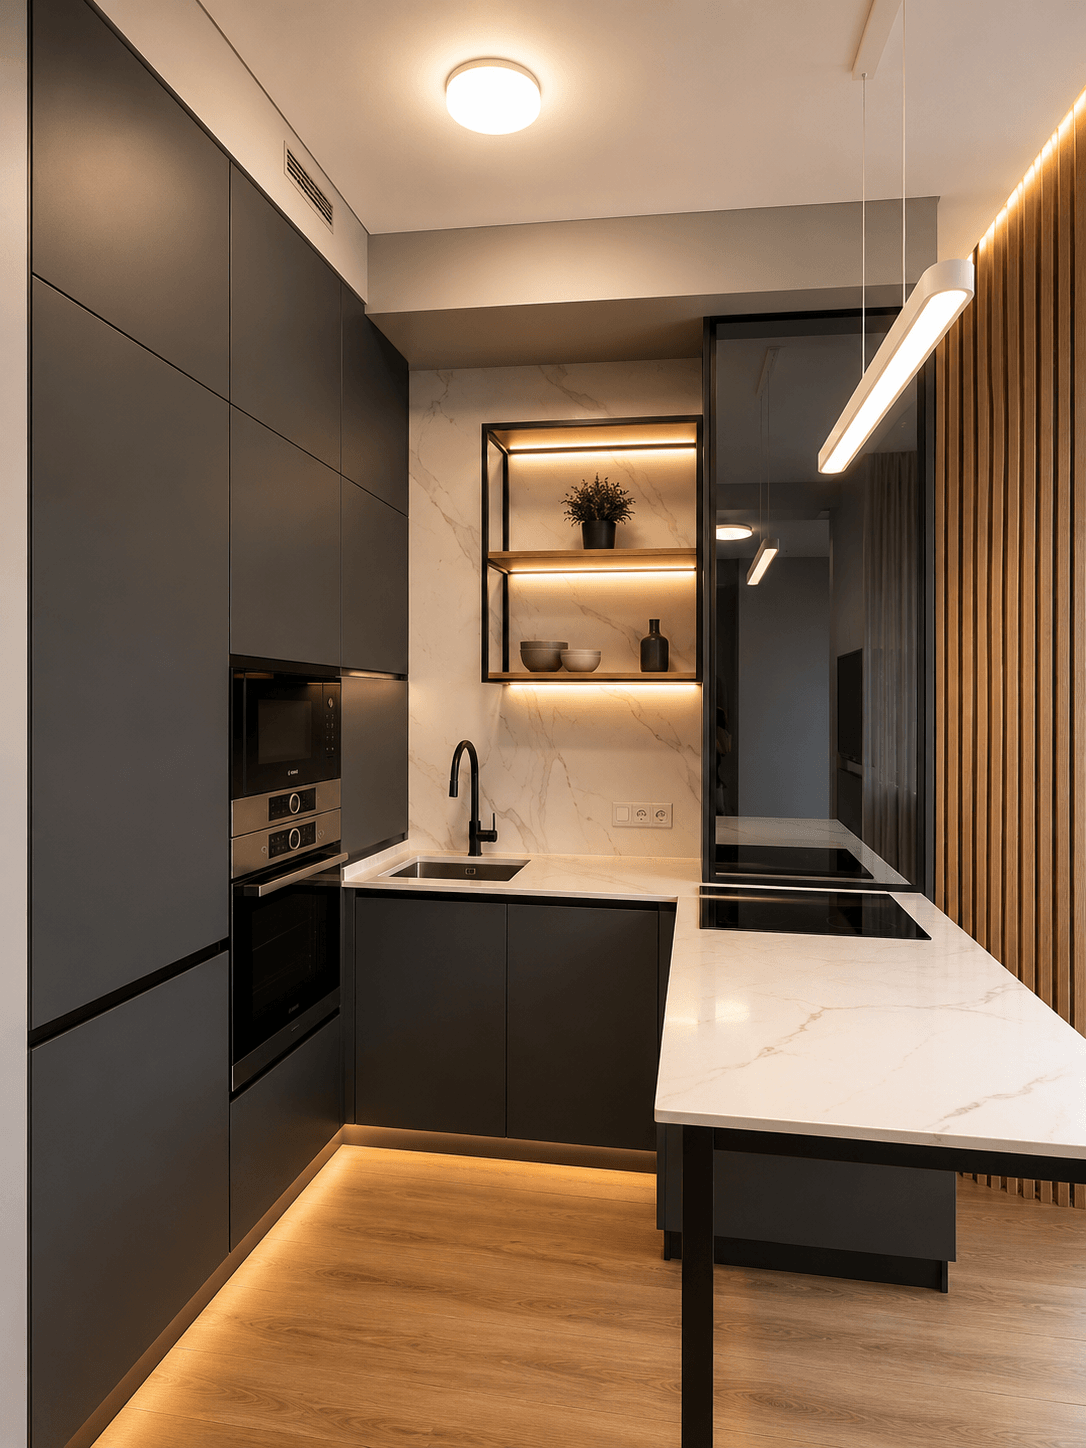
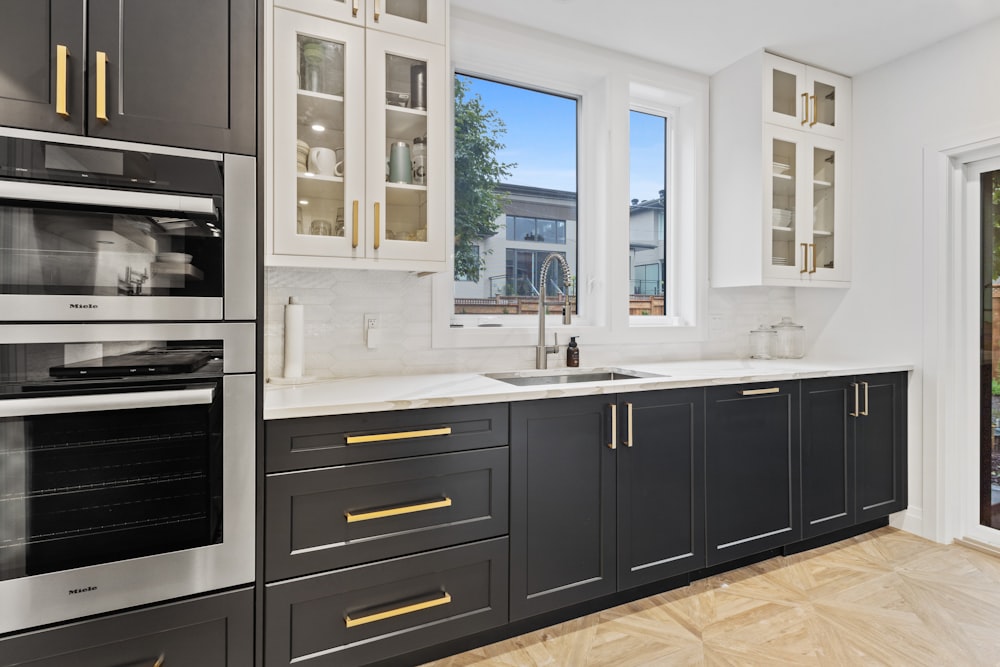
Kitchen — matte black and a marble island
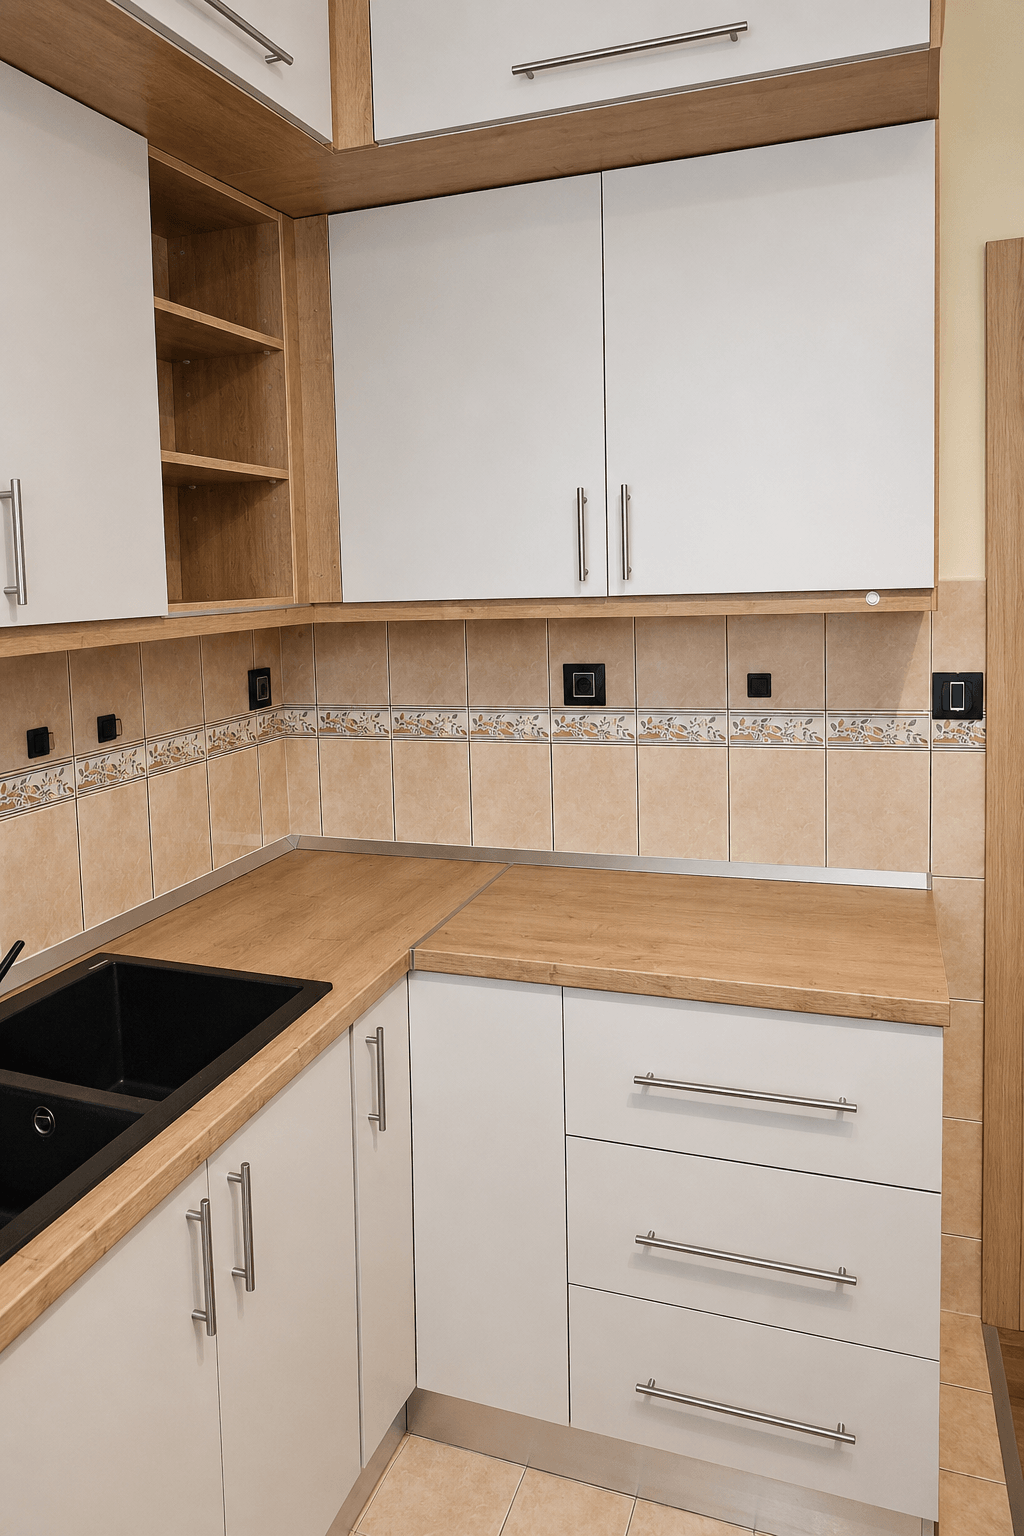
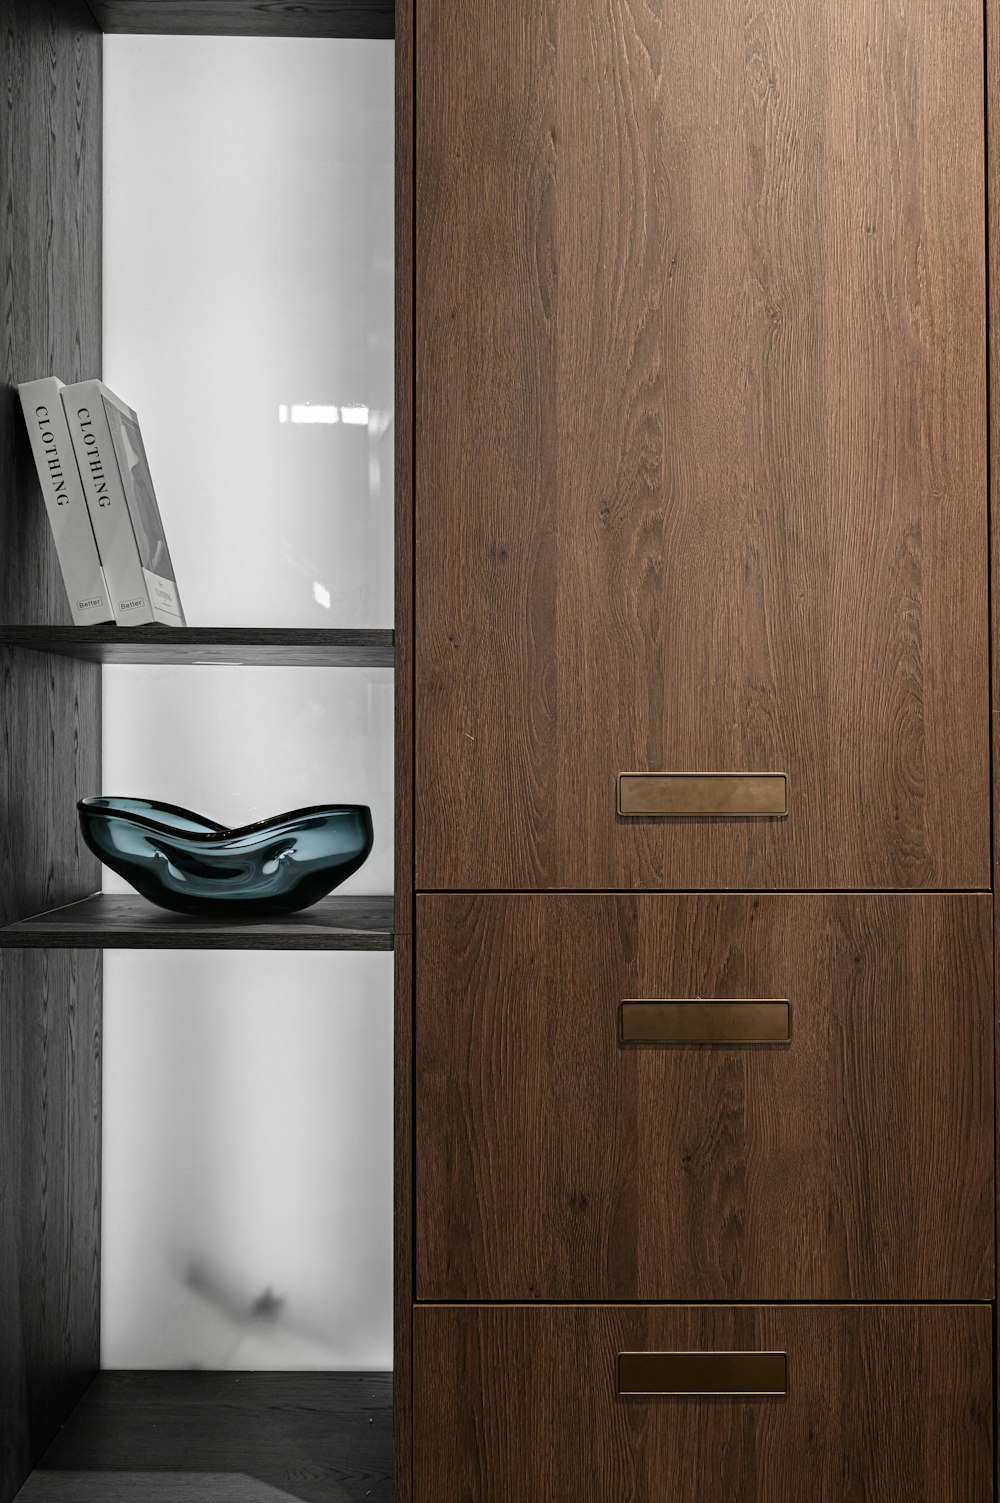
Detail — front and handle
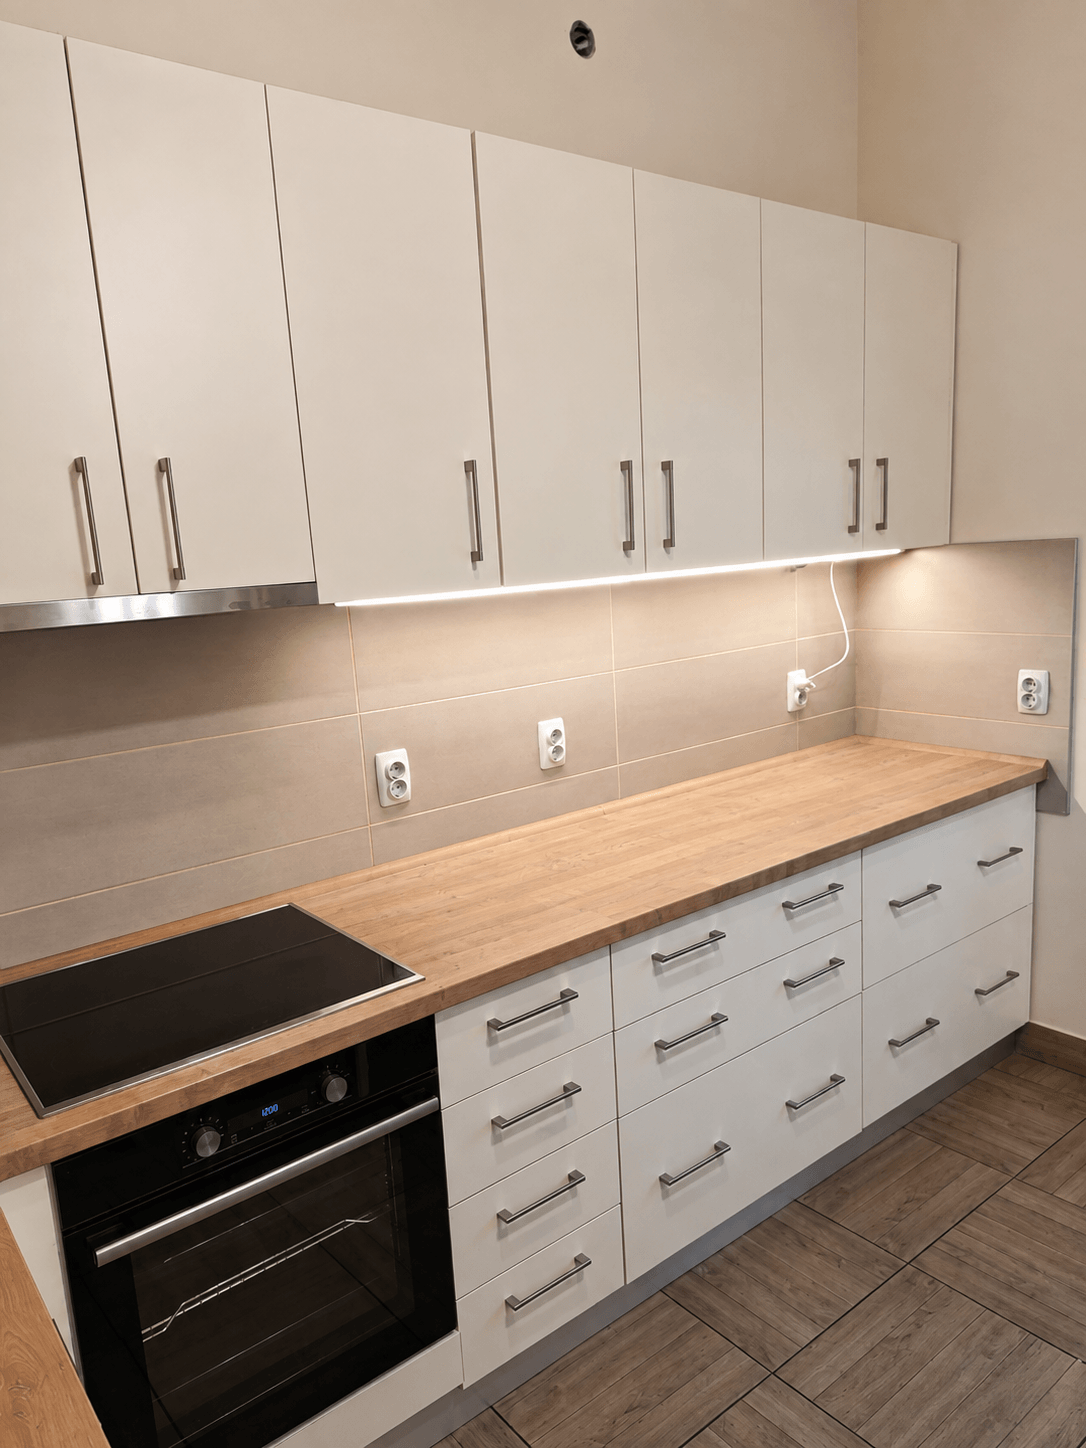
Kitchen — classic, light layout
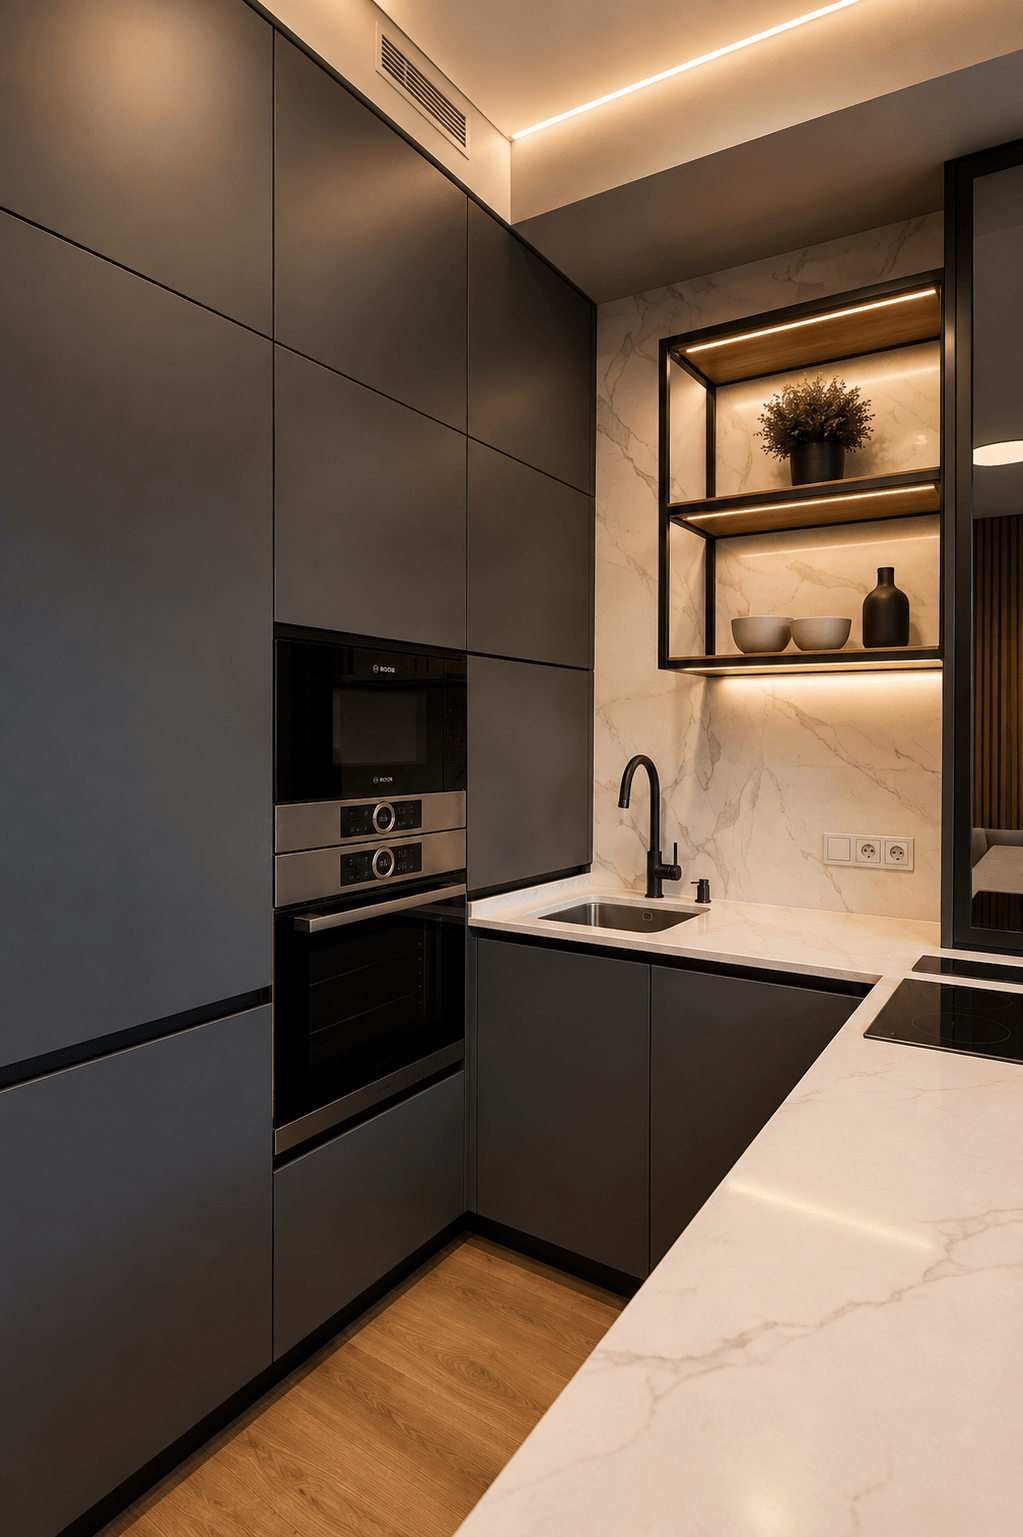
Kitchen — matte black, marble shelf
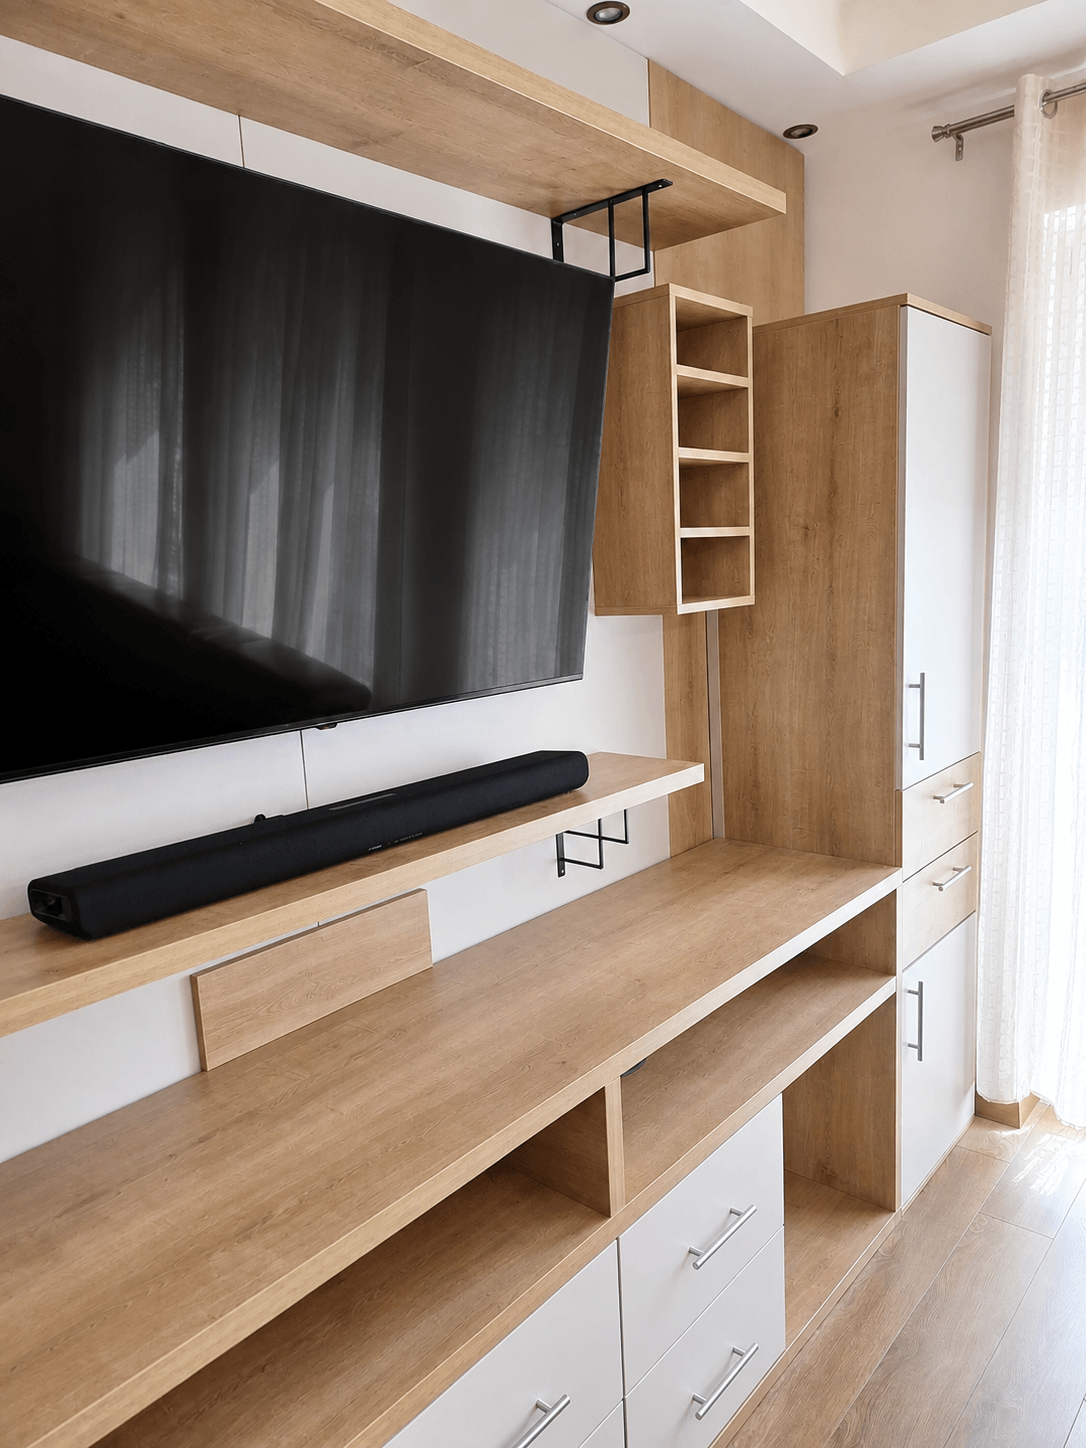
TV unit — shelving detail
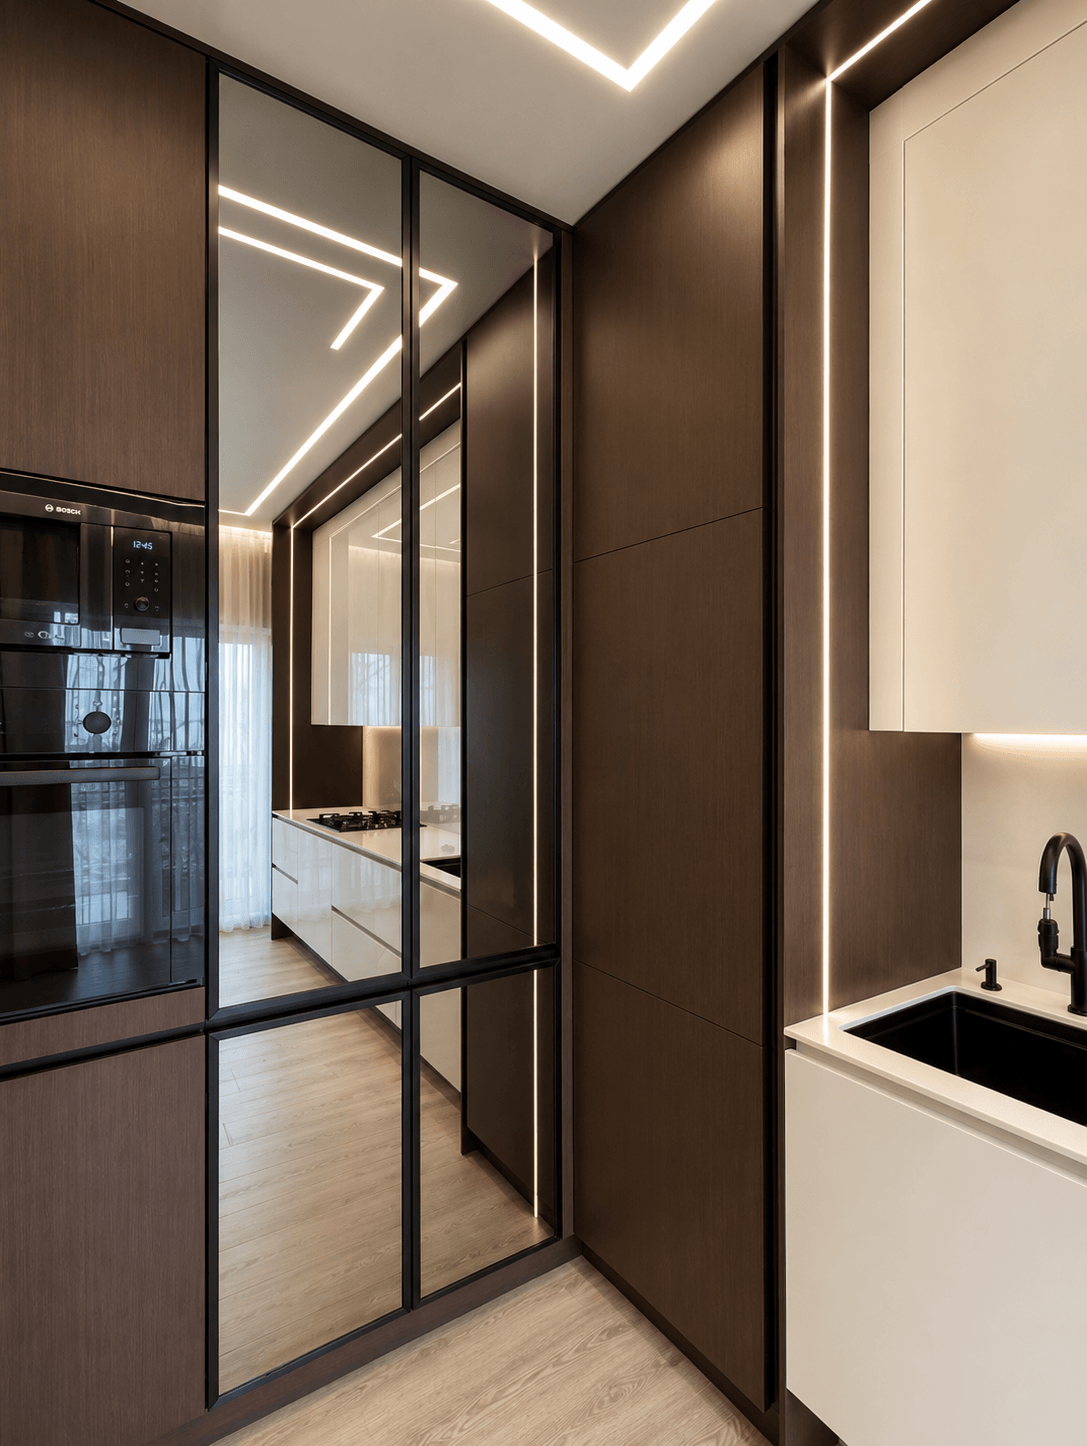
Detail — mirrored panel and kitchen island
Made-to-measure kitchens
The kitchen is the heart of a home, which is why we give it the most attention — from concept to the installation of the last element.
More about made-to-measure kitchens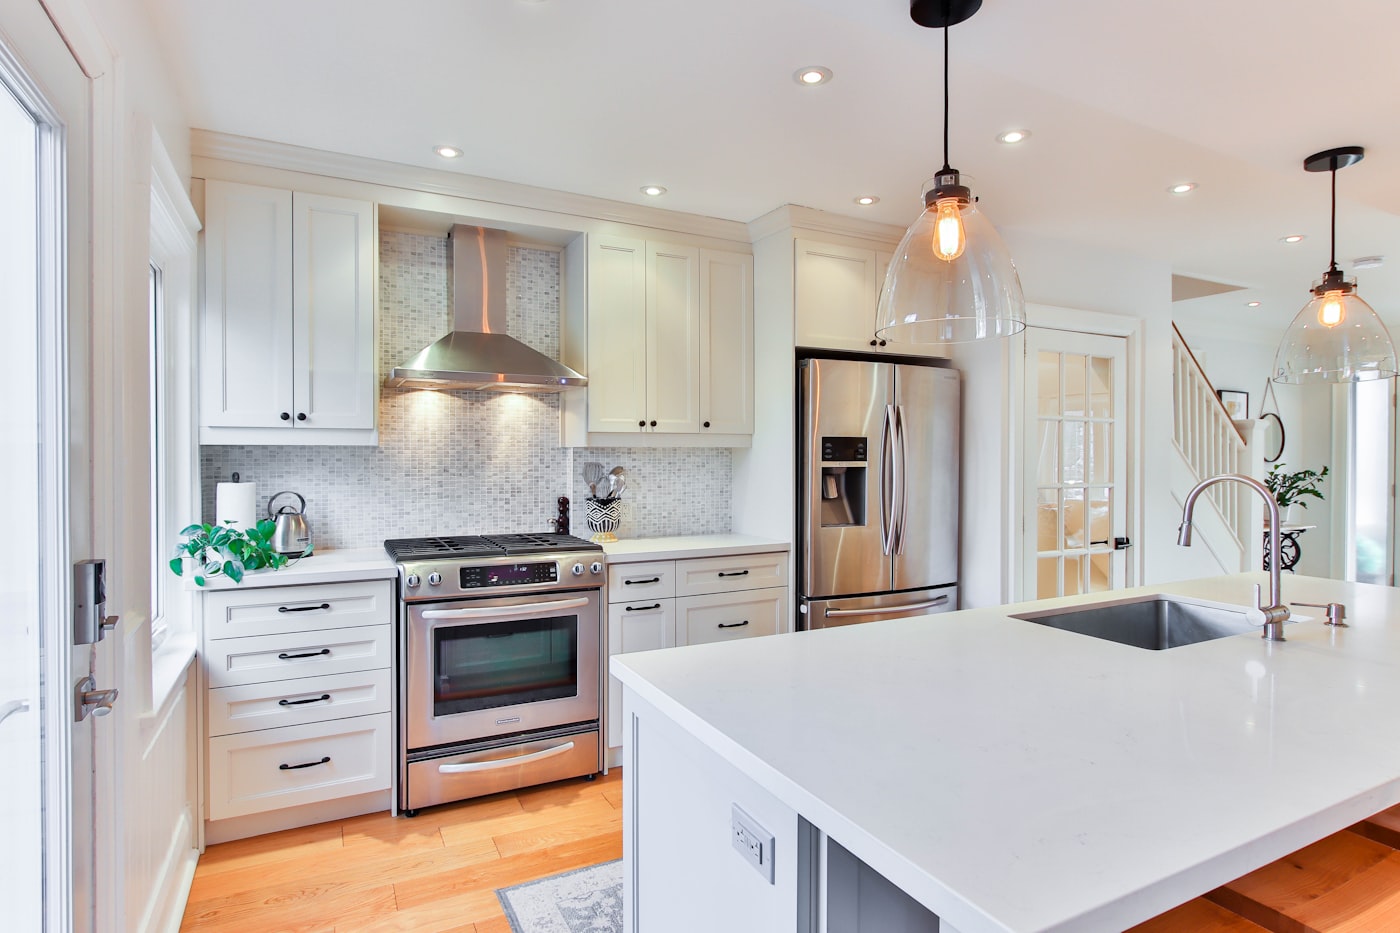
Materials and construction
We work primarily with MDF fronts and finished particleboard, in matte, gloss and decor finishes. Materials are chosen for aesthetics, use and budget — every choice has a purpose.
What you don't see at first glance
Worktops, hardware, interior organization and built-in appliances are planned as part of the concept, not added on afterwards.
Installation
Installation is carried out by our own team, adjusting every element on site.
The detail makes the difference
The join between a front and a worktop, a drawer mechanism, the line of a handle — small details that determine how furniture looks and how long it lasts.
Furniture for the rest of the home
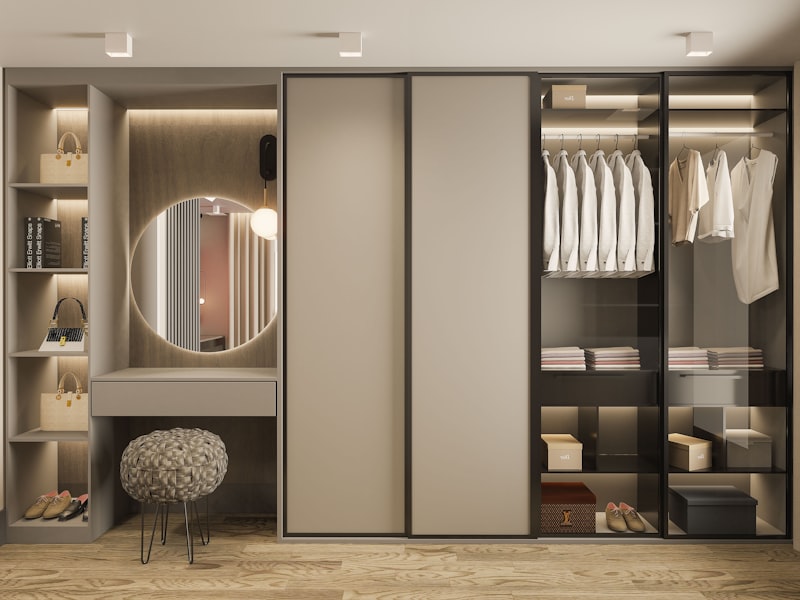
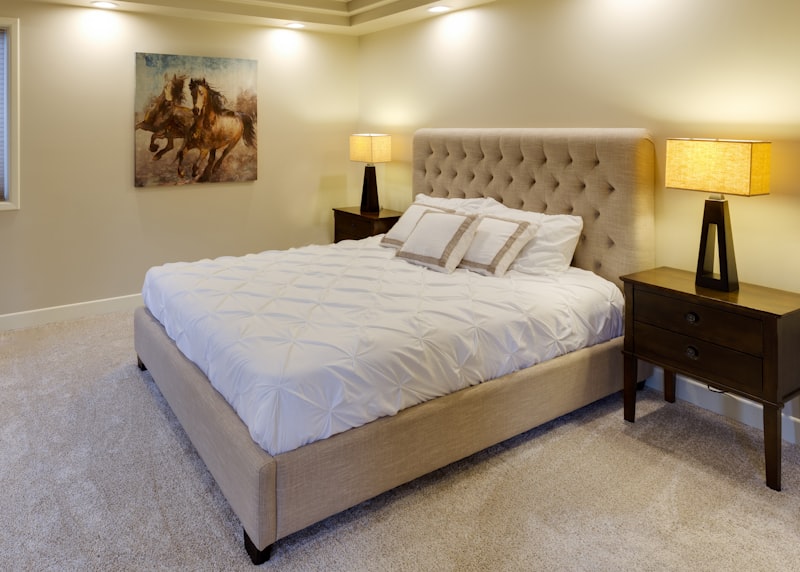
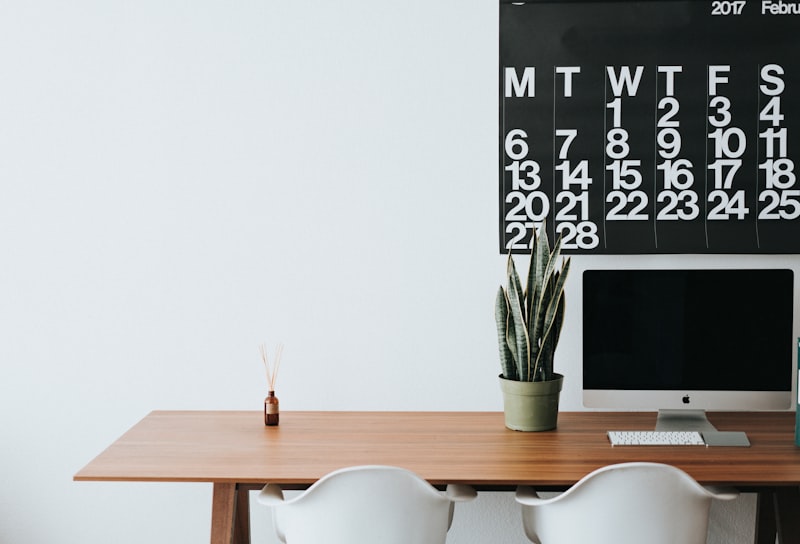
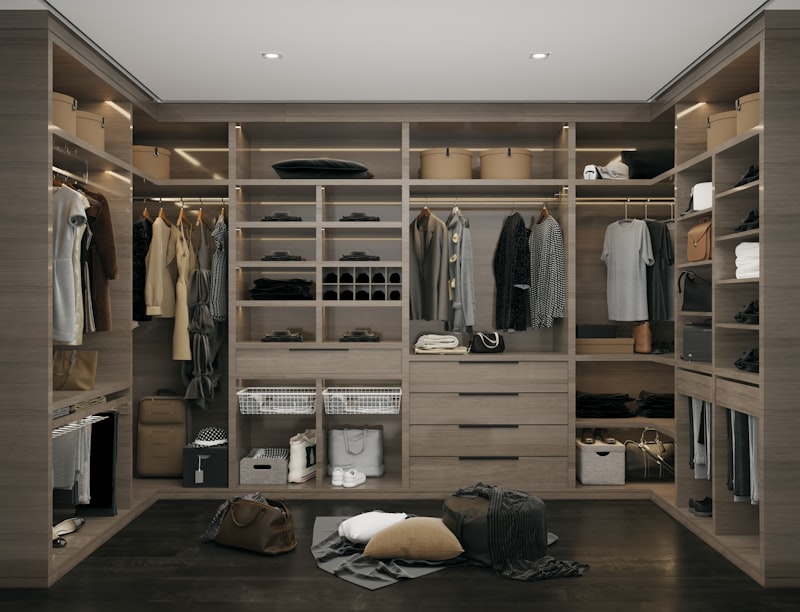
We apply the same approach used for kitchens to the rest of the home — from wardrobes to desks.
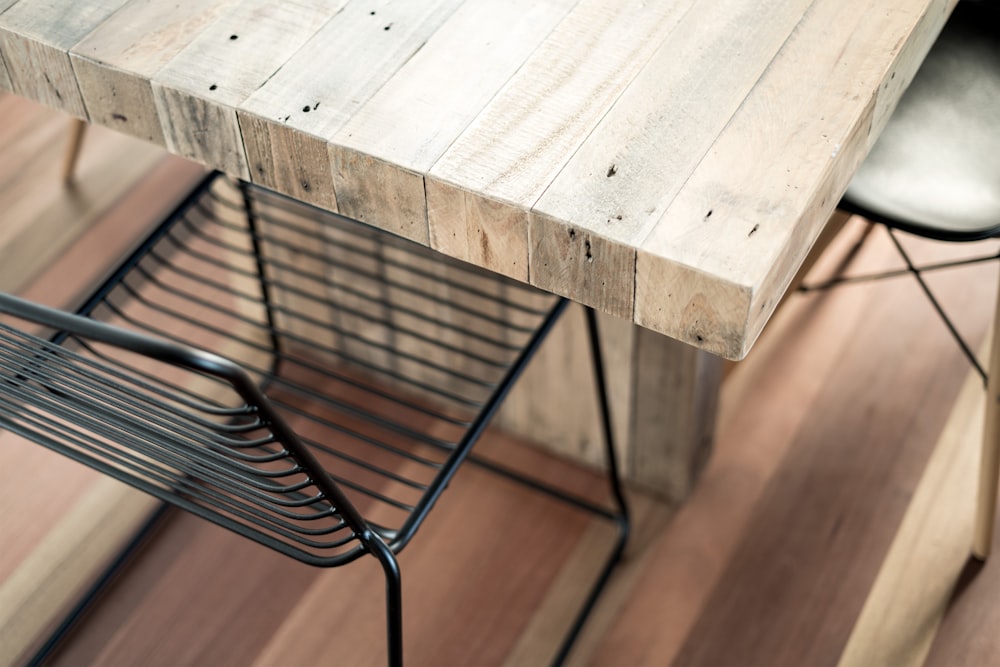
Solid wood, iron and traditional craft
Alongside kitchens and furniture made from modern materials, we also work with solid wood and iron combined with wood — for pieces built more slowly, but built to last longer.
How we work together
A clear process, from the first conversation to installation.
- 01
Initial conversation
We start by understanding your space, how you use it, and what your current setup is missing.
- 02
On-site measuring
We visit the space and take precise measurements, including irregularities and fittings that affect the build.
- 03
Concept and quote
We propose a layout and materials suited to the space and budget, with a clear written quote.
- 04
Material selection
Together we choose fronts, worktops and hardware, with physical samples before the final decision.
- 05
Manufacturing
Every element is manufactured in our workshop to the exact measurements of your space.
- 06
Installation
We install and adjust every element on site, down to the last detail.
What we insist on
Precise manufacturing
Every element is built to the exact measurements of your space, not to a standard template.
A solution fitted to your space
Uneven walls, sloped ceilings and fittings are accounted for from the first measurement, not patched later.
Agreement before we begin
Materials, timeline and price are defined and confirmed before manufacturing starts.
Attention to detail
Joints, edges and mechanisms are chosen and adjusted to hold up to everyday use.
Professional installation
Our installation team adjusts every element on site, down to the last detail.
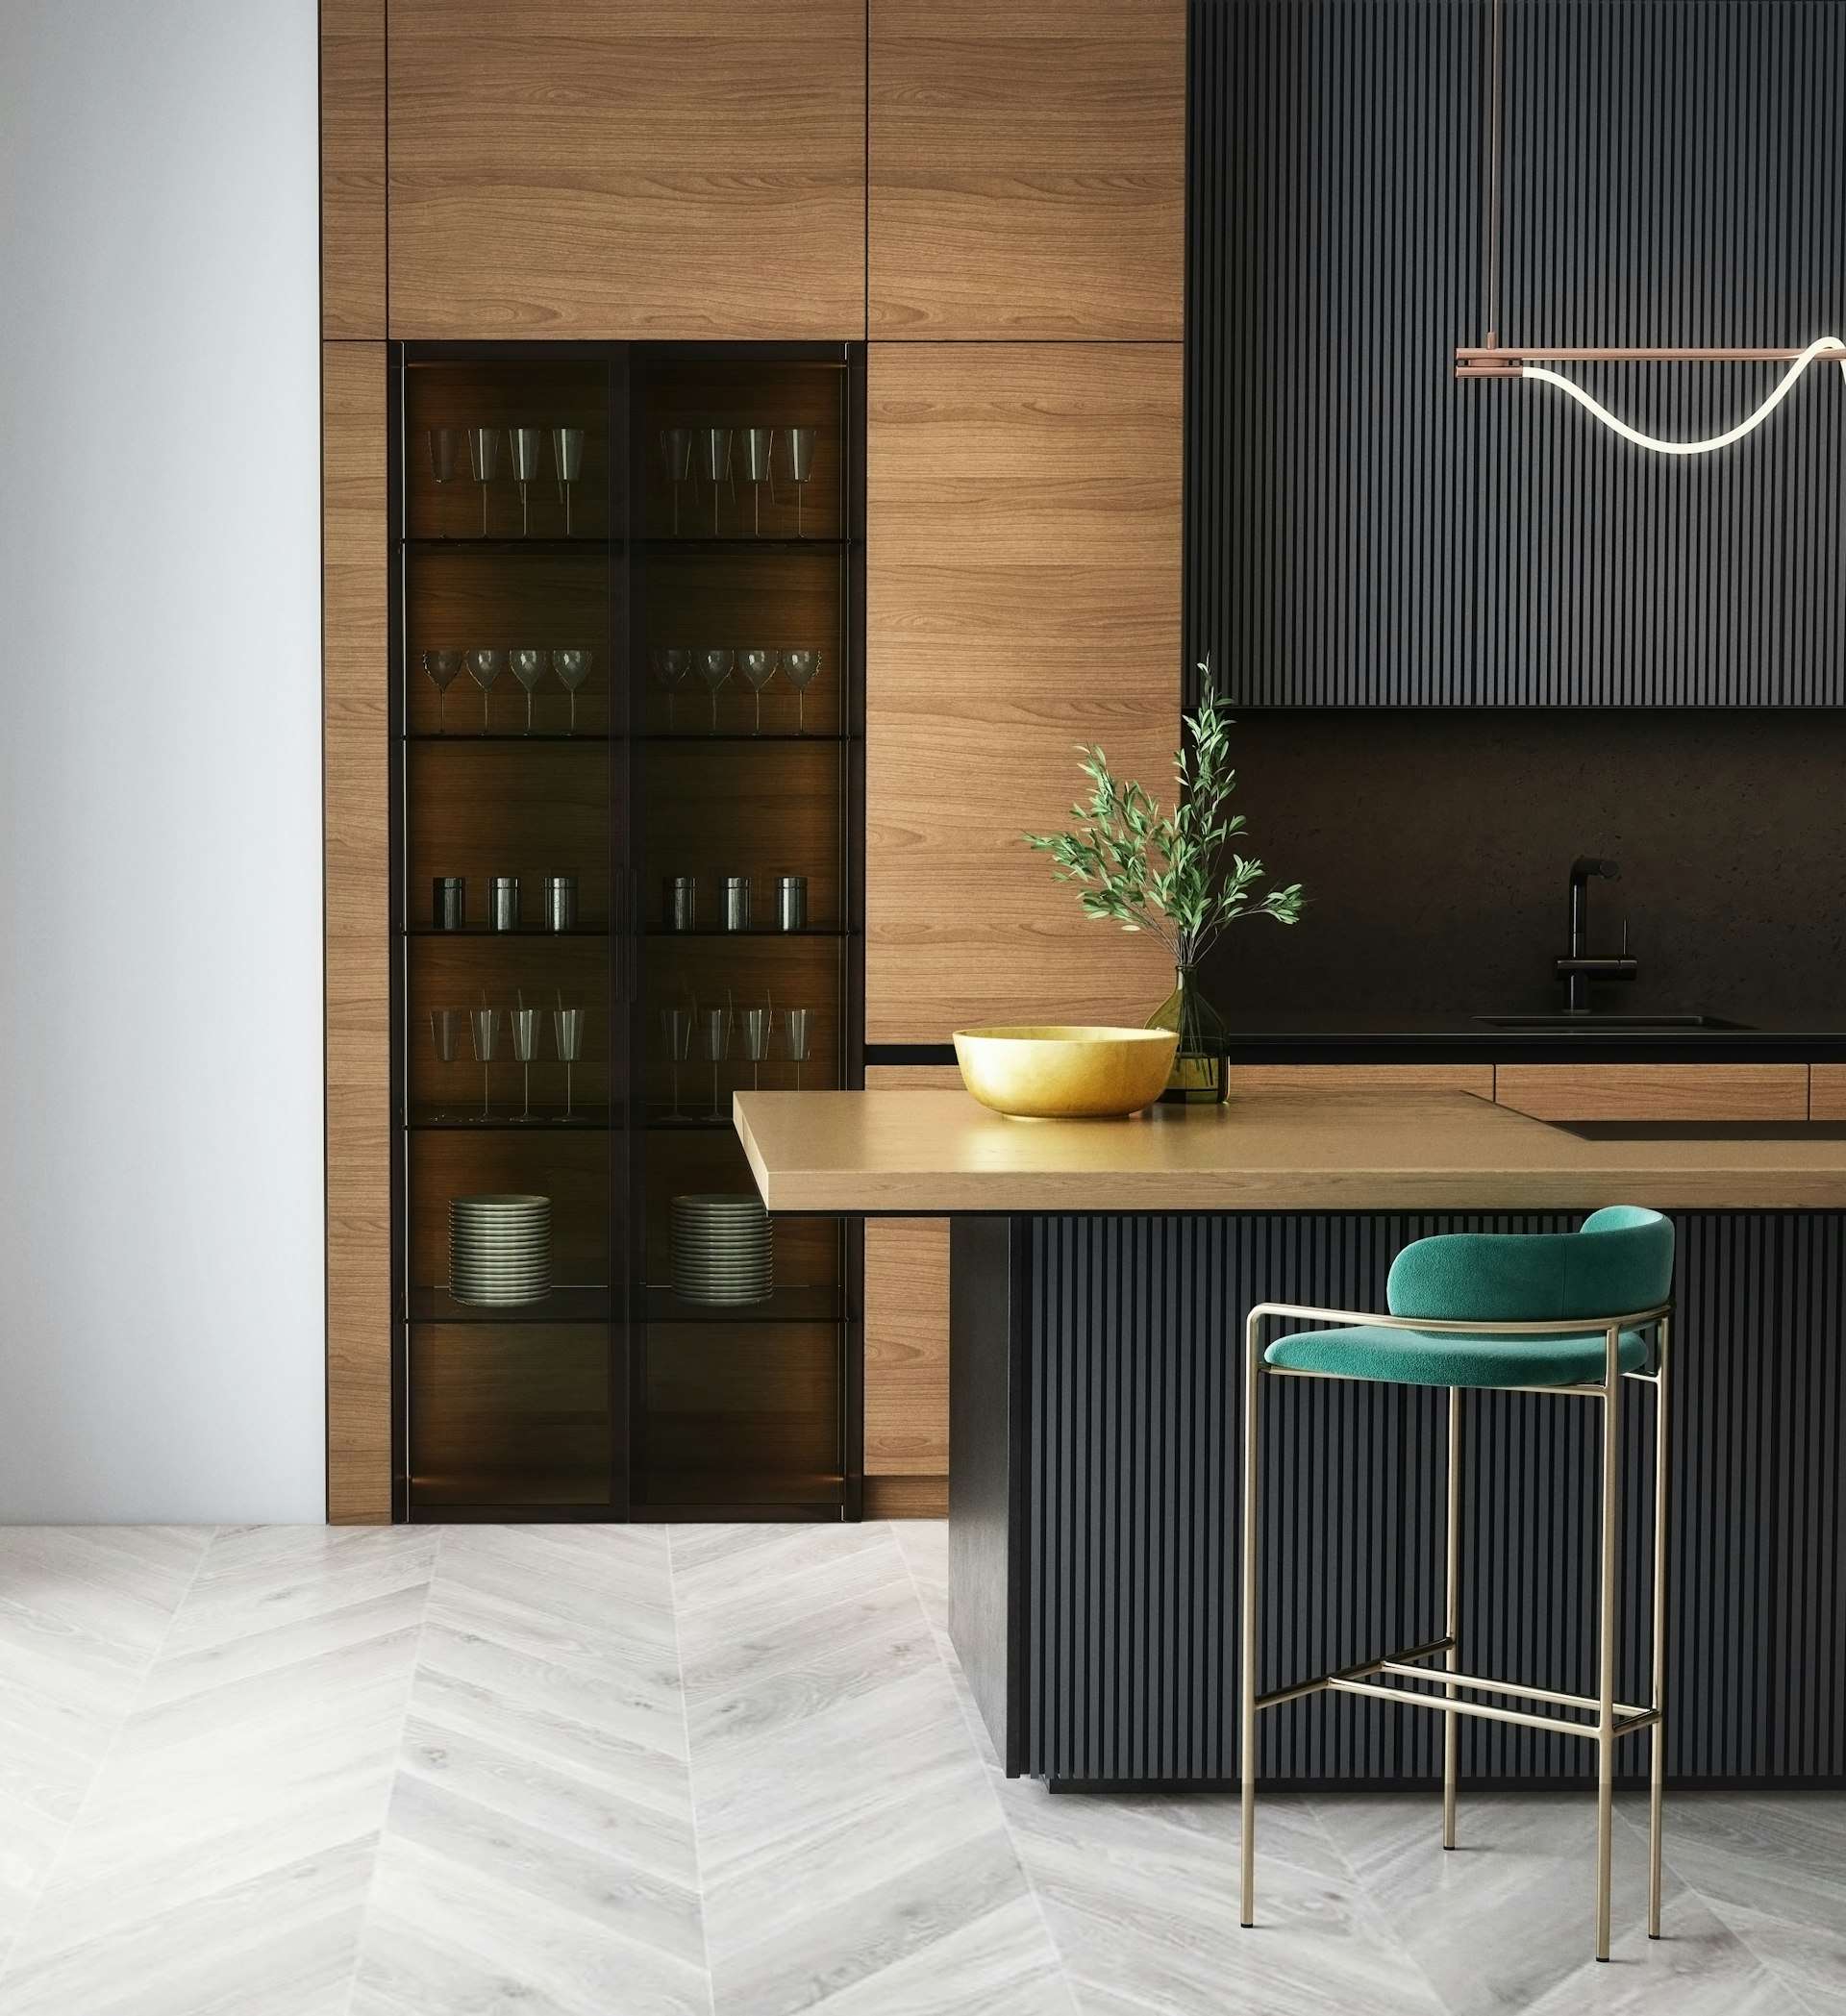
From the first measurement to the last detail.
Tell us what you'd like us to build.
Send us a few details about your project — we'll get back to you shortly.
- Phone+381 63 181 9384
- Emailinfo@alegros.rs
- AddressNovi Sad
- WhatsApp+381 63 181 9384
- Viber+381 63 181 9384